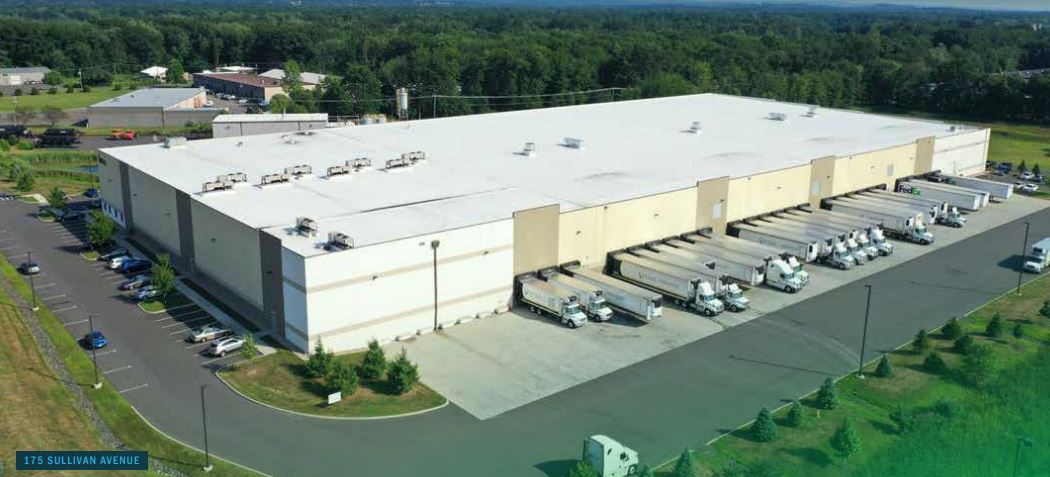
175 Sullivan Avenue
South Windsor, CT

Property Highlights
 Logistics & Distribution
 Type
Warehouse / Distribution
Size
167,763 SF
Occupancy
100% Leased to Performance Food Group
Freezer
23,245 SF (-10 degrees F)
Cooled Dock Area
8,534 SF (36 degrees F)
Lot Size
13.86 Svtrd
Property Description
175 Sullivan is a 167,763 SF distribution building that was constructed in 2015 as a build-to-suit for Performance Food Group, Inc., a publicly traded food distributor. The building has approximately 31,800 SF of freezer/cooler space and features a 30’ clear height with 40-60’ x 50’ column spacing and 26 dock doors.
Additional Information
Year Built
2015
Building Dimensions
Depth: 280' Width: 599'
Construction
Steel frame construction with load bearing concrete block exterior walls.
Roof Type
60 mil White reinforced TPO roof membrane
Clear Height
30'
Column Spacing
Typical: 40'-60' Wide x 55' Deep. Loading Bay: 57'
Car Parking
80
Truck Court
135' with 75' concrete apron
Dock Doors
26
Drive-In Doors
1
Sprinklers
Warehouse & Dry Dock: ESFR. Freezer: Double interlocked dry pipe sprinkler system. Cooled Dock Area: Double interlock dry pipe automatic sprinkler system. Office: Wet
Power
4-wire system 2,500-amp, 480-volt, 3-phase system.
HVAC
Warehouse: Forced-air heating to maintain minimum 55 degrees Office: Variable air volume (VAV) variable volume system, supplied through package gas/electric rooftop units
Interior Lighting
LED
